What Is a MI Tiny Home (and How Does It Work)?
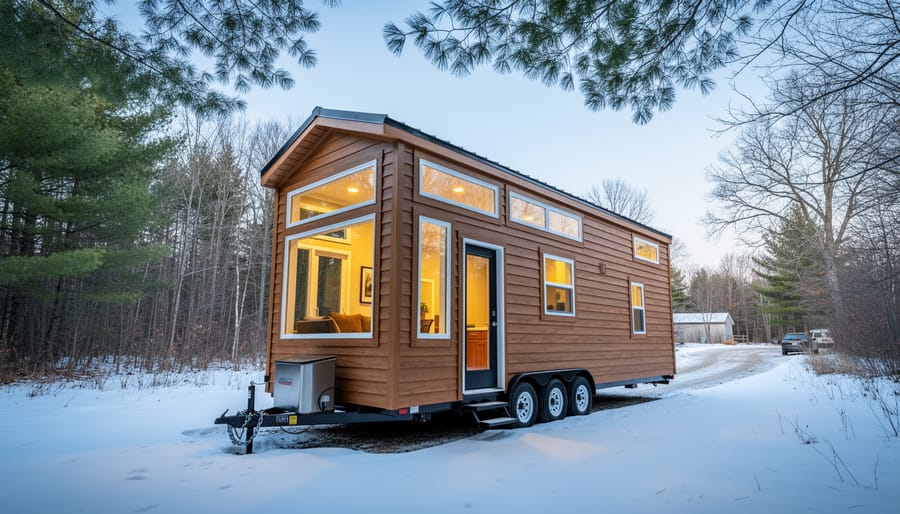
A Michigan tiny home is a small, permanent or movable dwelling, typically under 400 square feet, built or adapted to handle the state’s four distinct seasons. That last part matters. A tiny home in Michigan isn’t just a downsized house. It has to hold heat through January lake-effect snow, stay dry through humid summers, and deal with water and waste in a way that fits local rules and the land around it.
People are drawn to tiny living here for good reasons: lower energy use, a smaller footprint on Michigan’s forests, farmland, and shoreline, and a simpler, more intentional way to live. The practical questions come quickly, though. How does a 300-square-foot space stay warm in winter? What happens to wastewater when you’re off a city sewer line? Is it even allowed where you want to park or build?
This article answers those questions in plain language. You’ll get a clear definition, a look at how Michigan’s climate and wastewater systems shape tiny home design, the main types you’ll encounter, and the ways Michiganders are putting them to use in their communities. Zoning and building rules vary by township and county and can change, so confirm current requirements with your local office before you commit to a plan.
What a MI Tiny Home Really Means
A tiny home in Michigan is a small, intentionally designed dwelling, usually under about 400 square feet, built or placed somewhere in the state. The size matters, but the intent matters more. Most people who go tiny aren’t just shrinking a house. They’re rethinking what they actually need to live well, and they’re choosing to own less, heat less, and spend less on upkeep.
That mindset is the heart of the Tiny Home Movement in Michigan. It’s a growing, community-driven trend, not a single lifestyle with a single set of rules. Some folks live in a tiny home full time, others use one as a backyard guest space or a weekend getaway up north. Plenty of people stay happily in a conventional home, and that’s a perfectly good choice. Bigger houses offer room for large families, hosting, and long-term stability that suits many situations. Tiny living simply offers a different tradeoff: less space in exchange for lower costs, a lighter environmental footprint, and more freedom.
Part of the confusion comes from the vocabulary, so here’s a quick glossary:
- Tiny home
- A compact, thoughtfully designed dwelling, typically under about 400 square feet, built for everyday living.
- THOW (tiny house on wheels)
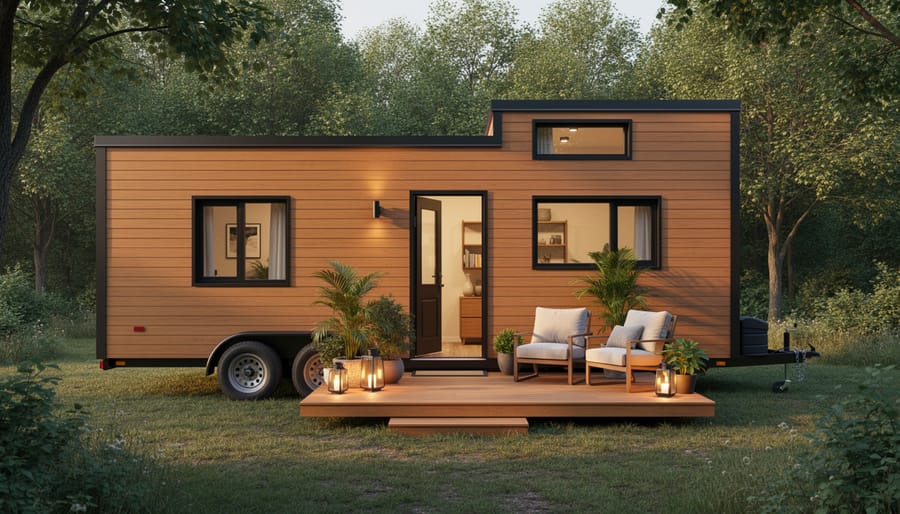
- A tiny home built on a trailer chassis so it can be moved, which often changes how it’s classified and where it can be parked.
- Foundation-built tiny home
- A tiny home constructed on a permanent foundation, so it works much like a small traditional house.
- ADU (accessory dwelling unit)
- A small, separate living space on the same property as a main house, such as a backyard cottage or converted garage.
- Off-grid
- Living without relying on public utilities, often using solar power, collected rainwater, or composting systems instead.
- Footprint
- The amount of land, energy, and materials a home uses, which tiny homes generally keep small.
A single tiny home can fit more than one of these labels. A foundation-built cottage in a backyard, for example, may also count as an ADU. How each type is treated varies by community, so it helps to know the terms before you start asking questions.
How a Tiny Home Works Through a Michigan Year
Staying Warm and Efficient in Michigan Winters
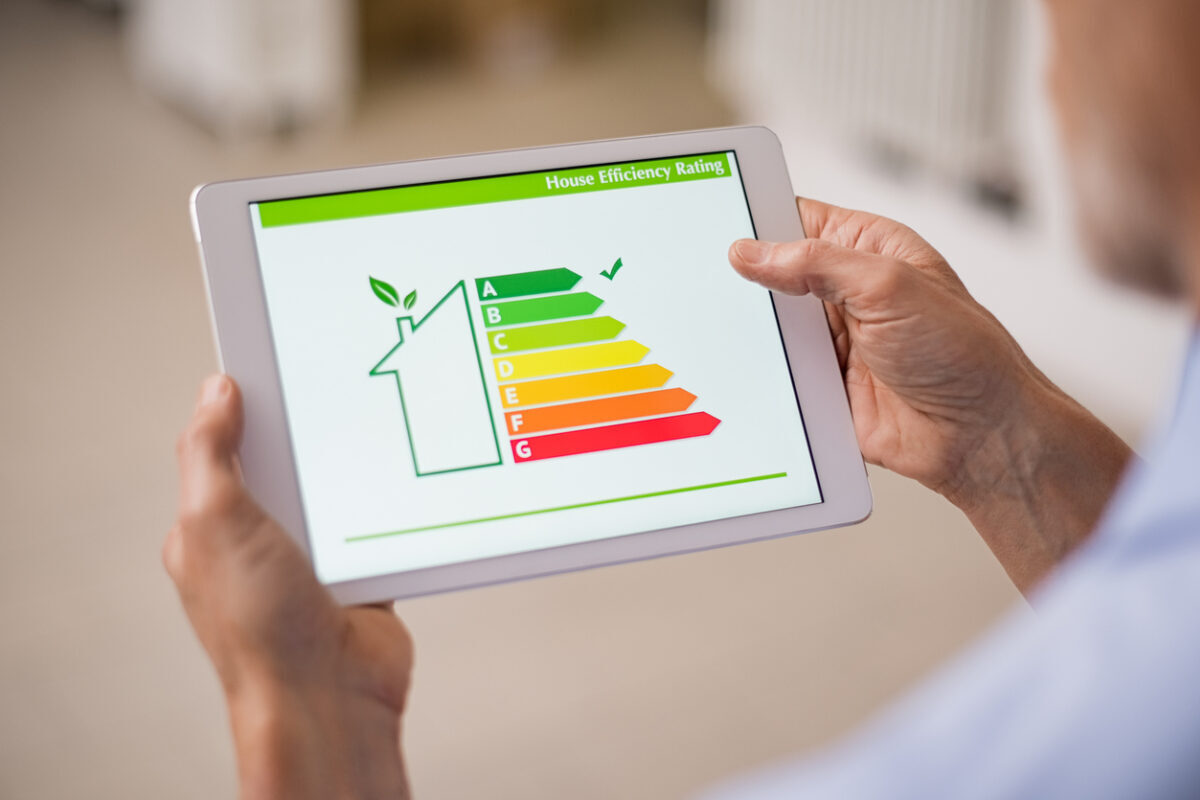
A tiny home has one big advantage in a Michigan winter: there’s simply less air to warm. A few hundred square feet of living space needs only a fraction of the energy a conventional house does, so a small heat source can do the work of a much larger system.
Insulation and air sealing do the heavy lifting. Dense-pack walls, a well-insulated roof, and a thermal break at the floor keep heat from slipping outside, while careful sealing around windows, doors, and seams stops drafts before they start. Many builders treat the air barrier as seriously as the insulation itself, because a tight shell is what lets a tiny heating system keep up on a January night.
For heating, many owners choose a mini-split heat pump. It runs on electricity, sips power, and cools the home in summer too. Because it moves heat instead of making it, a small unit can stay efficient even when temperatures drop, though the right model depends on your climate zone and your builder’s advice. Some people add a small wood stove or a backup electric heater for the coldest stretches.
Windows matter, too. Placing larger, high-quality glass on the south side invites free solar warmth in winter, while smaller windows on the north side limit heat loss. Insulated curtains are a simple extra layer.
Homes on wheels need a little more winter prep. Skirting around the base, insulating the underside, and protecting plumbing lines from freezing all help a mobile tiny home stay cozy and keep water systems safe.
Power, Water, and Waste Water Solutions
A tiny home needs the same basics as any house: power, clean water, and a way to handle waste. The difference is scale, which opens up more flexible choices.
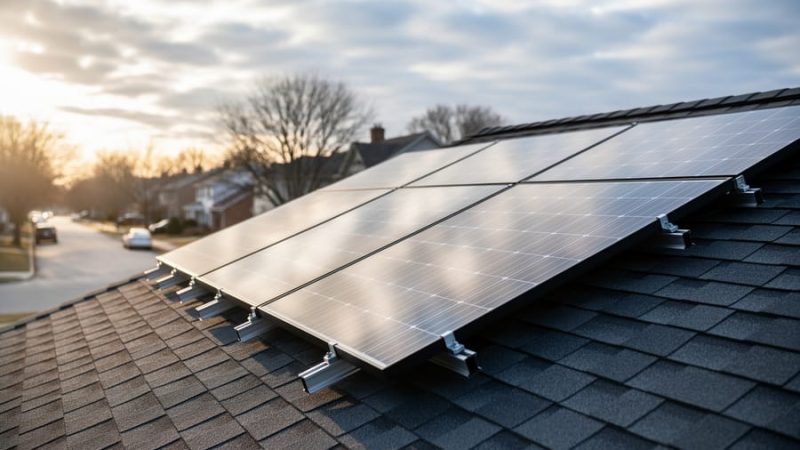
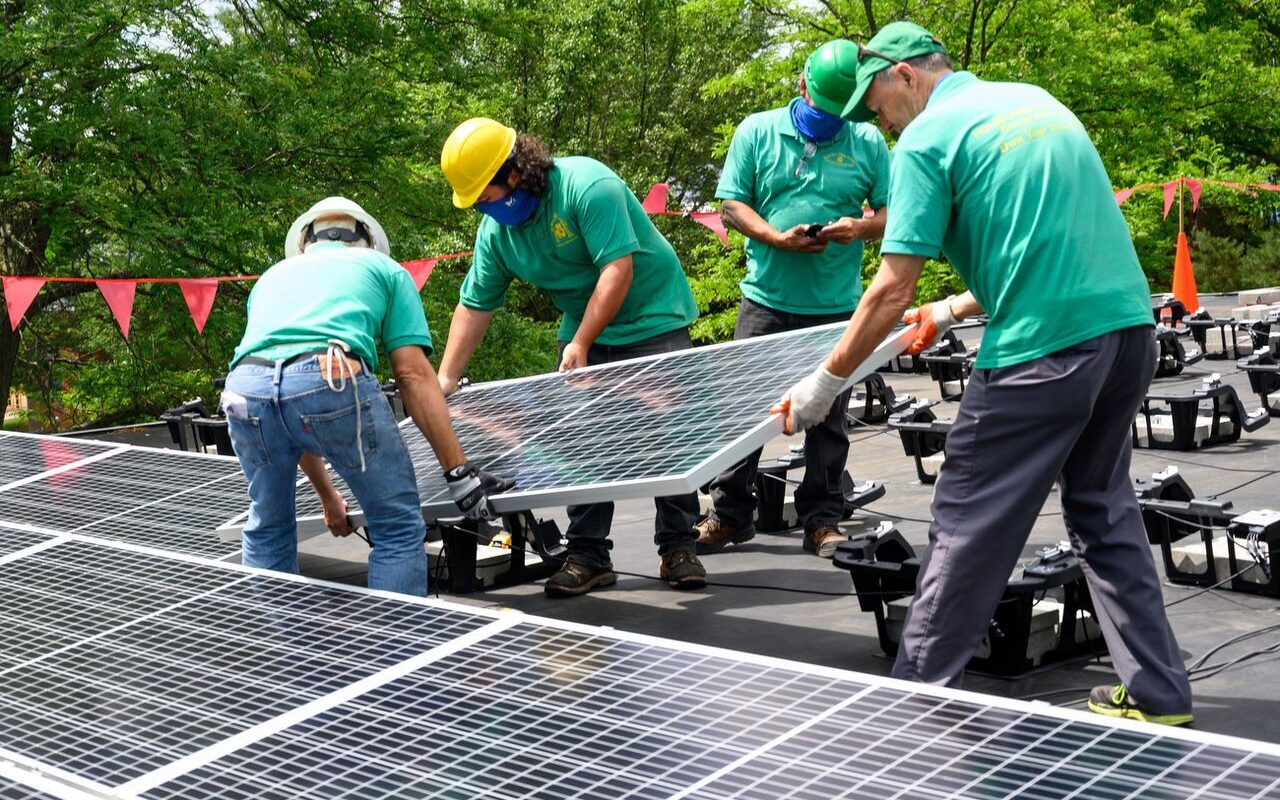
For power, many Michigan tiny homes simply plug into the grid, often through a small electrical panel. Others add rooftop panels and a battery bank, a practical use of solar power innovation. Fully off-grid setups are possible too, though Michigan’s cloudy winter stretches usually call for a backup source like a generator or a grid connection.
Water works much the same way. Your home might hook up to municipal water or a private well, or draw on collected rainwater that’s filtered for non-drinking uses. Low-flow faucets, efficient showerheads, and compact fixtures stretch every gallon further.
Waste water is where tiny living gets interesting. Options include:
– Septic or sewer connectionsthe most familiar route when a site already has them.
– Composting toiletswhich handle solid waste without water and cut down on what needs treating.
– Greywater systemswhich reuse water from sinks and showers, often for landscaping, where rules allow.
Whatever you choose, keep what goes down the drain in mind. Cleaning products, microfibers, and plastic contamination can all burden septic and greywater systems, and knowing the types of plastic you bring into your home helps you avoid the worst offenders.
Local health departments and building authorities set the requirements for wells, septic systems, and alternative toilets, and rules differ across Michigan. A quick call to your county or township office early on can save you real headaches later.
Smart Design for Small Spaces
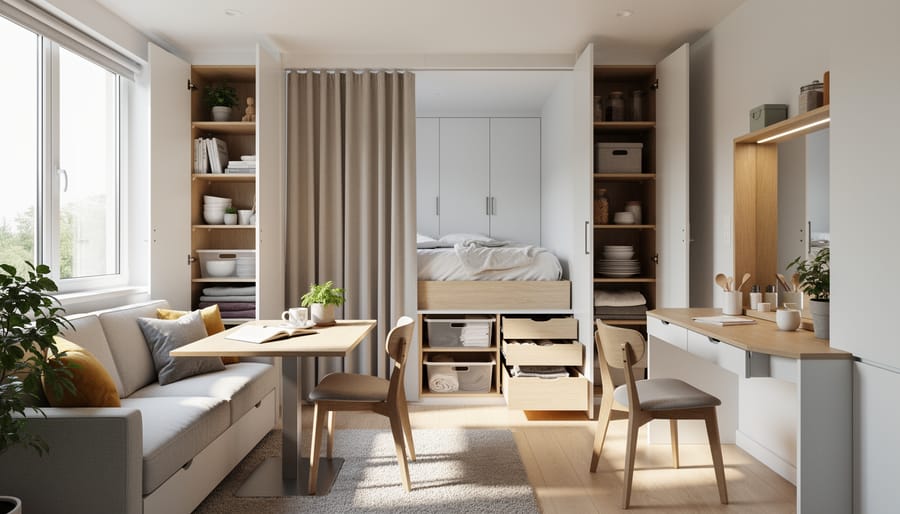
Living small works because every inch has a job. Designers of tiny homes tend to start with how you actually move through a day, then shape the space around it. A sofa becomes a bed, a stair doubles as a drawer bank, and a dining table folds flat against the wall when you need floor room.
Vertical thinking helps just as much. Tall shelving, wall hooks, and overhead storage keep the floor clear, while a sleeping loft frees up the ground level for living and cooking. Ceilings feel higher when your belongings climb the walls instead of crowding the middle.
Light is the quiet hero. Large windows, a glass door, or a skylight pull in daylight and make rooms feel wider than their measurements. In a Michigan home, south-facing glass can also welcome gentle winter sun.
The best advice? Keep only what earns its spot, and let each piece do double duty.
Styles and Building Approaches You’ll Find in Michigan
Picture the range of tiny homes you might see between Grand Rapids and the Upper Peninsula, and you’ll quickly notice there’s no single “right” way to go small. Each approach trades something for something else, so the best fit depends on your goals, budget, and where you plan to live.
- Tiny house on wheels: Built on a trailer for mobility, which suits people who want flexibility or may relocate.
- Foundation-built tiny home: Fixed to a permanent base, which suits those seeking a long-term residence with simpler utility hookups.
- Park-model or cabin-style: Compact, cottage-like units that suit lake getaways and seasonal retreats.
- Shipping container conversion: Repurposed steel containers that suit creative builders who like an industrial look and modular design.
- DIY build: Constructed by the owner, which suits hands-on people who want full control and are willing to invest time.
- Builder-built or kit homes: Delivered finished or as ready-to-assemble packages, which suit those who want a smoother, more predictable process.
Mobility is a good example of the tradeoffs. A home on wheels can move with you, but it must be built light and winterized carefully for Michigan’s cold months. A foundation-built home feels more like a conventional house and is often easier to heat and insulate well, yet it stays put. Container conversions can be durable, though they take thoughtful insulation to stay comfortable through freezing winters and humid summers.
Cost and effort vary too. A DIY approach can stretch a budget and teach you every system in your home, while a builder-built or kit option can save time and reduce guesswork. Many people mix approaches, such as buying a kit shell and finishing the interior themselves.
Around Michigan, you’ll find independent builders, small workshops, and community groups offering a wide mix of these choices. Talking with a few of them, or touring a model, is one of the easiest ways to figure out which style feels like home to you.
How Michiganders Are Using Tiny Homes
Across the state, people are putting tiny homes to work in ways that go well beyond the stereotype of a single cabin in the woods. Here are the most common uses.
Full-time primary residences. Many Michiganders live in a tiny home year-round, trading square footage for lower utility bills and fewer possessions to heat, cool, and maintain. A smaller building also takes fewer materials to build and less energy to run.
Affordable first homes. For younger buyers or anyone priced out of a traditional mortgage, a tiny home can be a realistic path to owning something. Smaller builds often mean smaller loans, or none at all.
Backyard guest and family suites. A compact dwelling behind the main house can host visiting relatives, an aging parent, or a college student. It keeps family close without a full addition, and it makes use of land that already has utilities nearby.
Rentals and getaways. Along Michigan’s lakeshores and across the northern woods, tiny homes work well as short-stay rentals. Visitors get a memorable stay, and owners get a modest footprint on sensitive land.
Studios and home offices. Writers, artists, and remote workers use tiny structures as quiet workspaces separate from the house. Many of them pair rooftop panels with a small battery bank, and it helps to understand how solar works before sizing a system for a compact space.
Shared community villages. Some people prefer neighbors to solitude. Tiny home communities let residents share land, gardens, tools, and sometimes water or waste water systems, which can lower costs and strengthen local ties.
Behind many of these projects are Michigan’s builder collectives, sustainability groups, and community organizers. They hold workshops, open-house tours, and informal meetups where newcomers can walk through finished homes and ask owners what daily life is really like. Those conversations are often the best education available, and they show how much knowledge people in the state are willing to share.
The environmental upside runs through all of these uses. Less floor area means less lumber, less insulation, and less energy to keep comfortable through a long Michigan winter. Add the lifestyle gains of simpler routines and lower monthly costs, and it’s easy to see why the idea keeps spreading.
Common Questions About Going Tiny in Michigan
Most people have the same handful of questions when they first consider going tiny, and the good news is that each one has a practical path forward. Michigan’s rules and climate shape the answers, so a little local homework goes a long way.
Are tiny homes legal in Michigan?
It depends on where you live and what kind of structure you have. Zoning and building codes are set locally, and a home on a foundation is often treated differently from one on wheels, so check with your township, city, or county before you buy or build.
Can a tiny home handle a Michigan winter?
Yes, when it’s built for it. Good insulation, careful air sealing, and efficient small-space heating keep a compact home comfortable, and a smaller volume means less to heat.
How do tiny homes manage water and waste?
Options include municipal or well water, septic connections, composting toilets, and greywater handling. Your local health department can tell you which systems are approved in your area.
Do I need land?
Usually, yes. You can buy a lot, rent a space in a tiny home community, or, where local rules allow, place a small dwelling in a family member’s backyard.
Financing is the other big question. Traditional mortgages often don’t fit very small homes, so many people explore personal loans, builder payment plans, or saving up and building in stages. A conversation with a local credit union or lender can help you understand what’s realistic for your situation.
For a first step, start with your local zoning office and ask what’s allowed on the land you’re considering. Then look for a tiny home event, builder open house, or community meetup near you. Talking with people who already live small is one of the fastest ways to learn, and Michigan’s tiny living community is generally happy to share what they’ve figured out.
A MI tiny home is simply one flexible way to live with less space and a lighter footprint. For some Michiganders it’s a full-time home, for others a backyard suite, a studio, or a getaway up north. And for plenty of people, a conventional house is still the right fit. The Tiny Home Movement in Michigan isn’t about everyone going small; it’s about having more thoughtful choices.
If this topic sparked your curiosity, pick one small step and take it this week. Call your township or county zoning office and ask how small dwellings are handled where you live. Look for a tiny home open house or builder event nearby and step inside a few layouts. Or join the conversation with other readers here on the site and swap questions and ideas.
Every big shift in how we live starts with a curious question. Michigan’s lakes, forests, and neighborhoods are worth protecting, and a smaller footprint is one hopeful way to do it.